
Ormiston Senior College – Staged Expansion
RDT Pacific has led Project Management and Engineer to Contract (EtC) services across a multi-stage expansion programme at Ormiston Senior College (OSC) in Flat Bush, Auckland – one of Tāmaki Makaurau’s fastest-growing senior secondary schools. Across three linked stages, RDT Pacific has worked in close, sustained partnership with the Ministry of Education, the school, architect Jasmax, and contractors Aspec Construction and Watts & Hughes to deliver over 30 new general and specialist teaching spaces, expanded administration facilities, and supporting infrastructure. The programme has consistently achieved early delivery, under-budget outcomes, and a strong record of contractor and community engagement – with the Ministry of Education’s performance assessment recognising the team as “very easy to work with and very responsive”, noting particular strengths in personnel, risk management, and health & safety.
Project Background
Ormiston Senior College is a purpose-built year 11–13 campus, designed by Jasmax. The school sits at the heart of the Flat Bush and Ormiston communities in South Auckland, areas that have experienced some of the fastest residential growth in New Zealand over the past decade. That growth has placed sustained pressure on the school’s roll, which has grown from its initial cohort to more than 1,400 students, with projections indicating further increases as surrounding residential development continues. The Ministry of Education committed to a permanent infrastructure expansion programme to ensure OSC’s facilities kept pace with demand, not through temporary or modular solutions, but through high-quality, enduring buildings that reflected the school’s reputation and ethos.
RDT Pacific was engaged to lead that phased programme as Project Manager and Engineer to Contract across all three stages to date. Our appointment reflects both the trust placed in us by the Ministry and OSC, and our track record in delivering complex, live-campus education projects across Tāmaki Makaurau.
RDT Pacific’s Role and Approach
RDT Pacific provided end-to-end Project Management and Engineer to Contract services across all stages of the expansion programme. Our responsibilities spanned the full project lifecycle from design, through to procurement, construction and handover.
A defining feature of our involvement has been continuity. RDT Pacific’s relationship with the Ministry of Education and Ormiston Senior College, and our technical expertise in delivering Ministry of Education led projects has been at the core of this programme’s success. Our team have a thorough understanding of the Ministry’s procurement standards, reporting expectations, and design guidelines, and maintained open, transparent communication with the school’s Board and leadership throughout each stage. The school’s operational continuity required careful planning and constant consideration and coordination, and we are proud of the record we have maintained.
Key aspects of our programme management approach included:
- Procurement strategy advice, recommending the most appropriate delivery model for each stage based on programme, budget, risk, and design maturity.
- Cross disciplined design coordination in collaboration with Jasmax as appointed lead designers.
- Proactive programme oversight, with early identification and resolution of risks before delays eventuated resulting in exception outcomes for both the MoE and school.
- Contract administration under NZS:3910 and NZS:3916
- Stakeholder management across the Ministry of Education, the school Board and leadership team, and the local community, all within a live, operational school environment
- Sustainability and community outcomes oversight, ensuring contractor commitments made at tender stage were delivered on site
Stage 2 – Teaching Block and Administration Extension
Scope
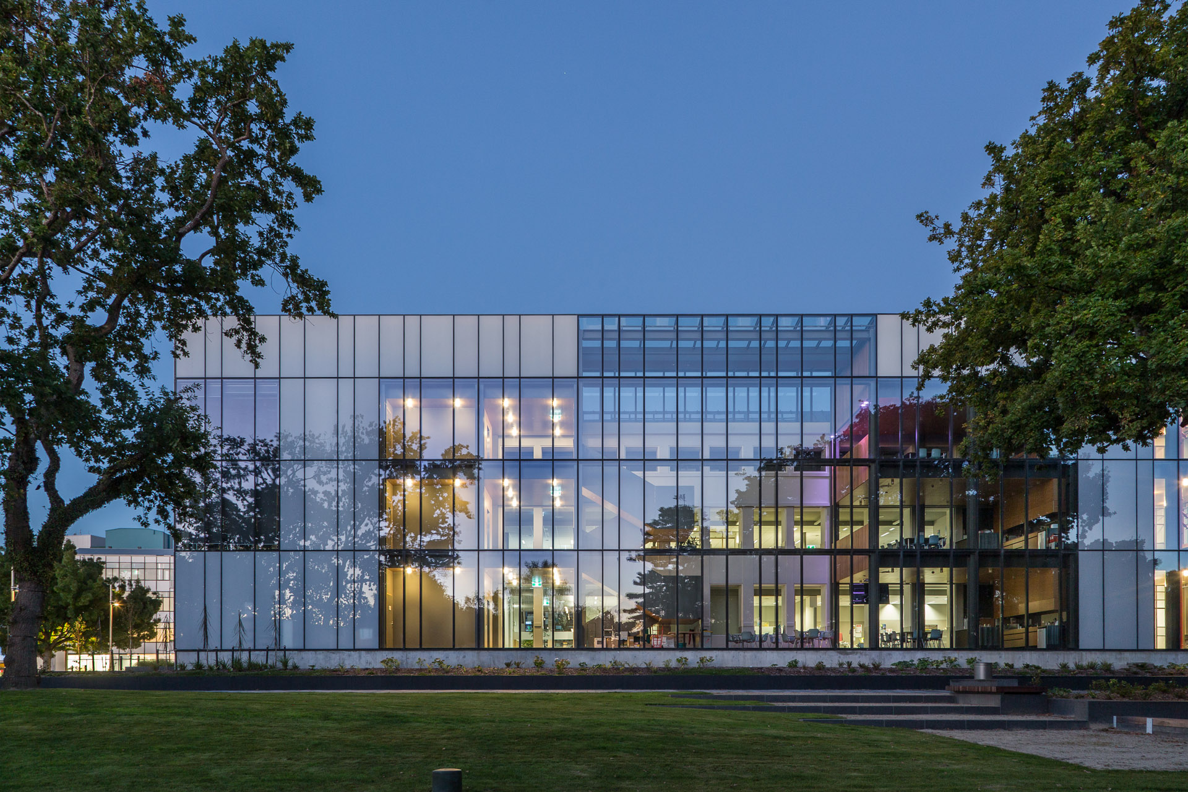
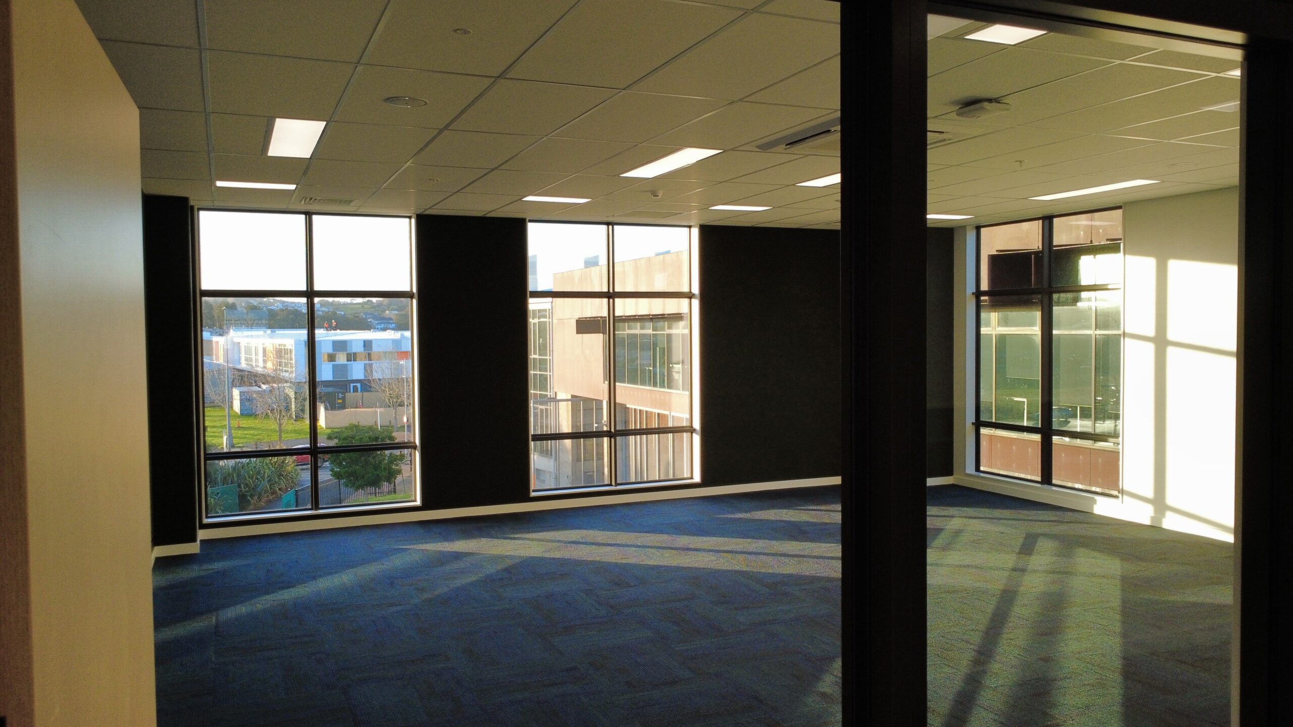
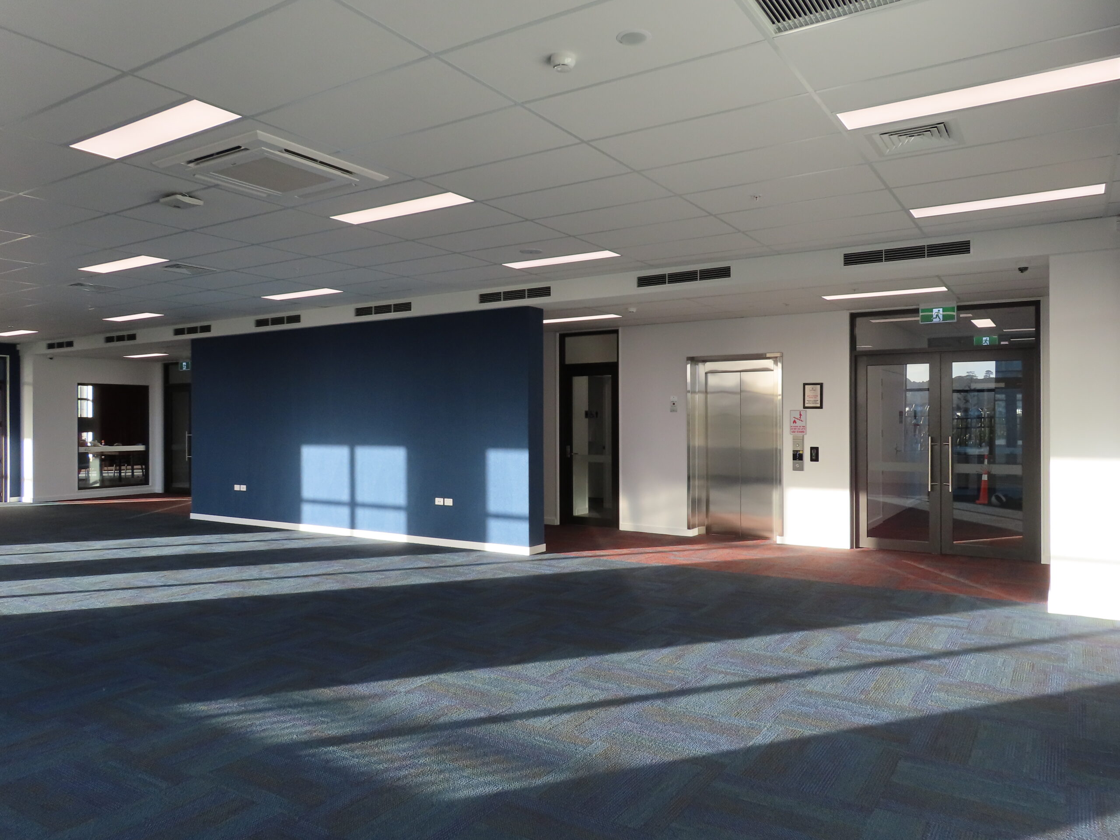
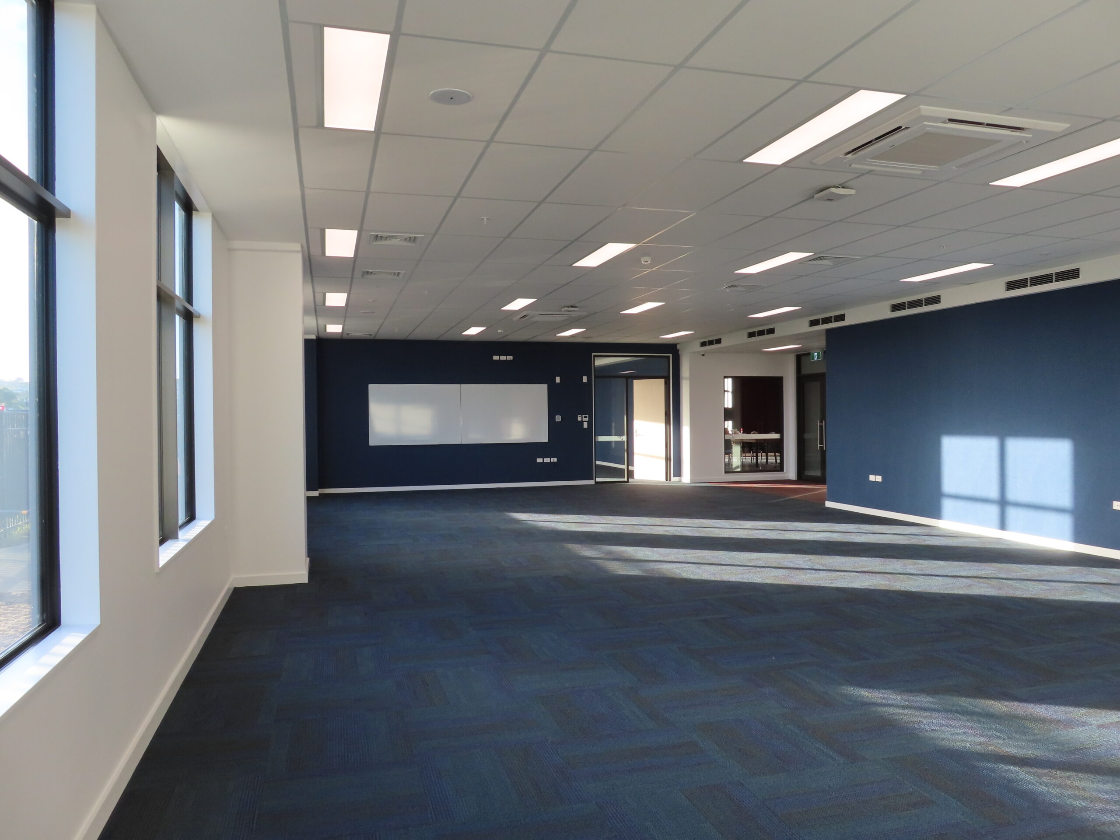
Stage 2 delivered a new 102 space carpark, 16 additional General Teaching Spaces and a new administration extension alongside the existing school building. The teaching spaces comprised 18 general spaces, two speciality science labs, hard technology, and workshop spaces for the OSC roll and four specialty spaces for a Mt Richmond Specialist School satellite unit, providing an inclusive environment that integrated specialist students into the broader school community.
The administration extension expanded the school’s operational capacity, providing additional staff and support spaces in line with the growing roll.
Procurement and Delivery
Stage 2 was procured under a traditional contract model with Aspec Construction, following competitive tender. Jasmax served lead designer, maintaining the design language and spatial approach established in the original 2011 campus, ensuring the new buildings felt genuine in the existing environment.
RDT Pacific’s team managed the project within an active school environment requiring careful programming of construction activities around the school calendar, proactive site logistics planning, and close coordination with school management to protect students and staff while maintaining momentum.
Stage 2 was completed in January 2026, on programme and within budget. The new teaching spaces were handed over in time for student occupation at the start term 1, and the satellite unit spaces were delivered to the specific requirements of Mt Richmond Specialist School.
Stage 3 – Three-Storey Teaching Block
Scope and Design
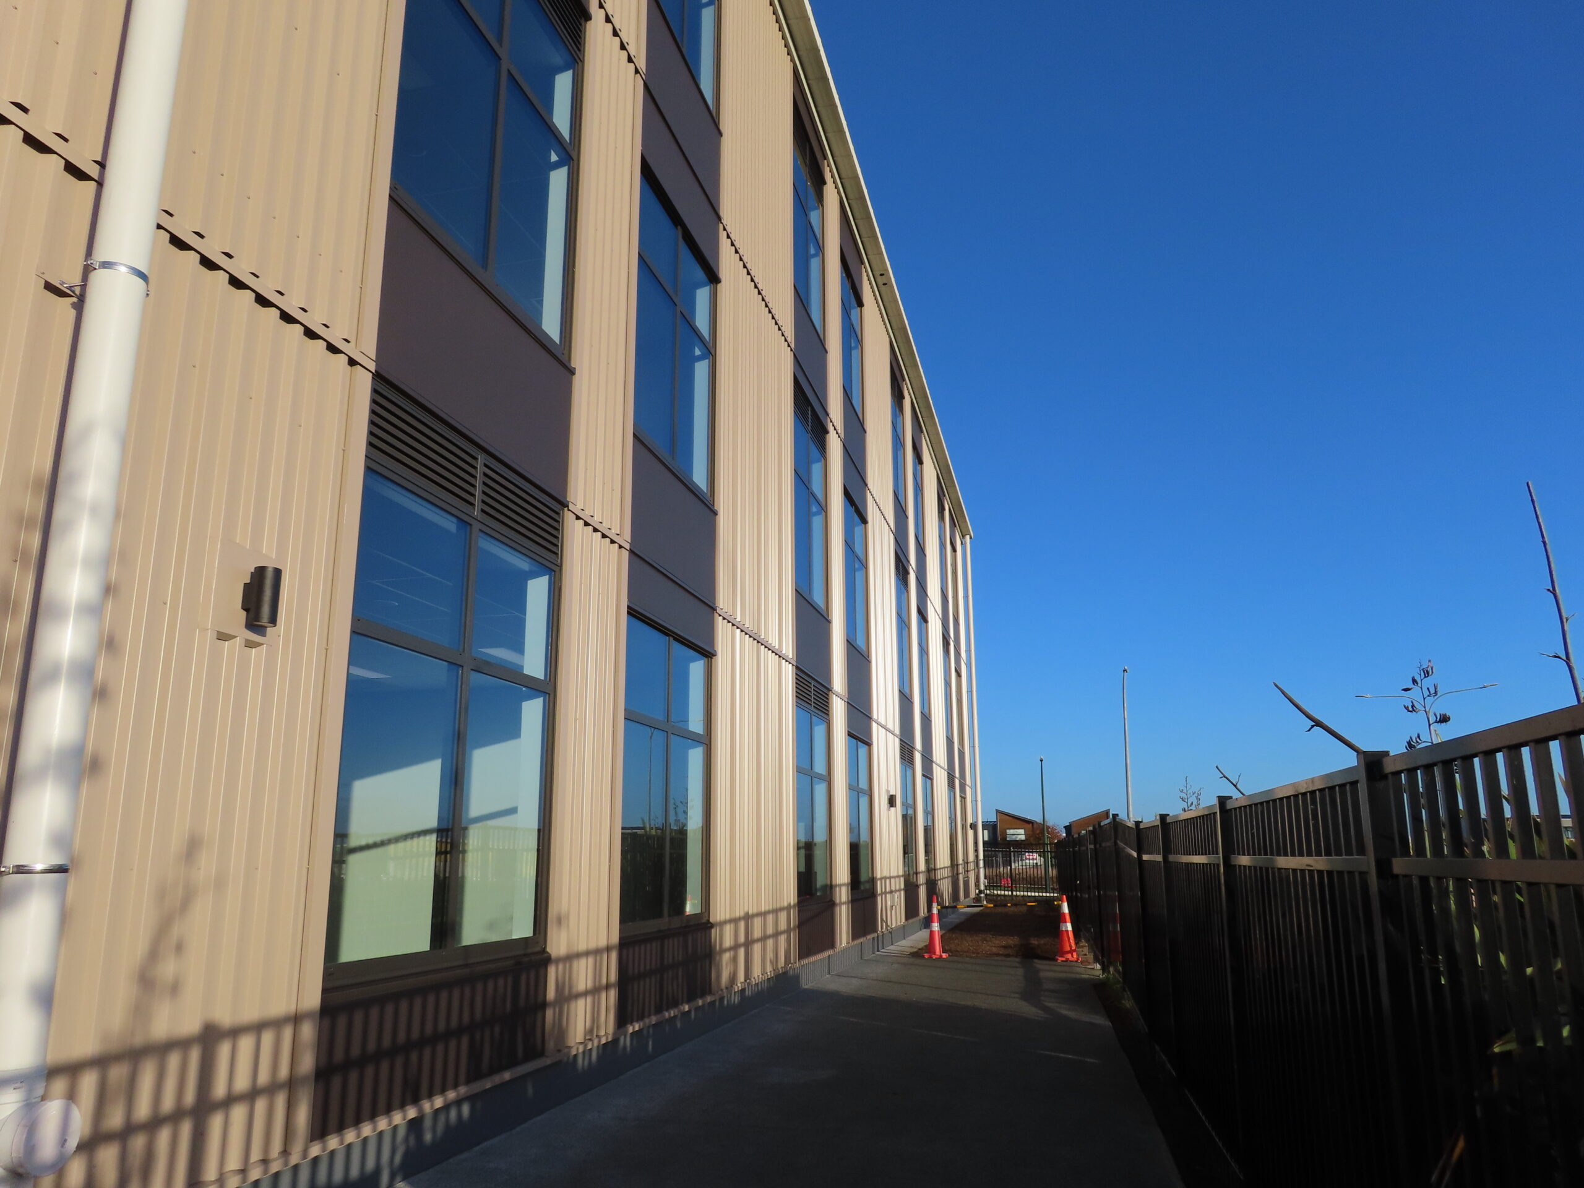
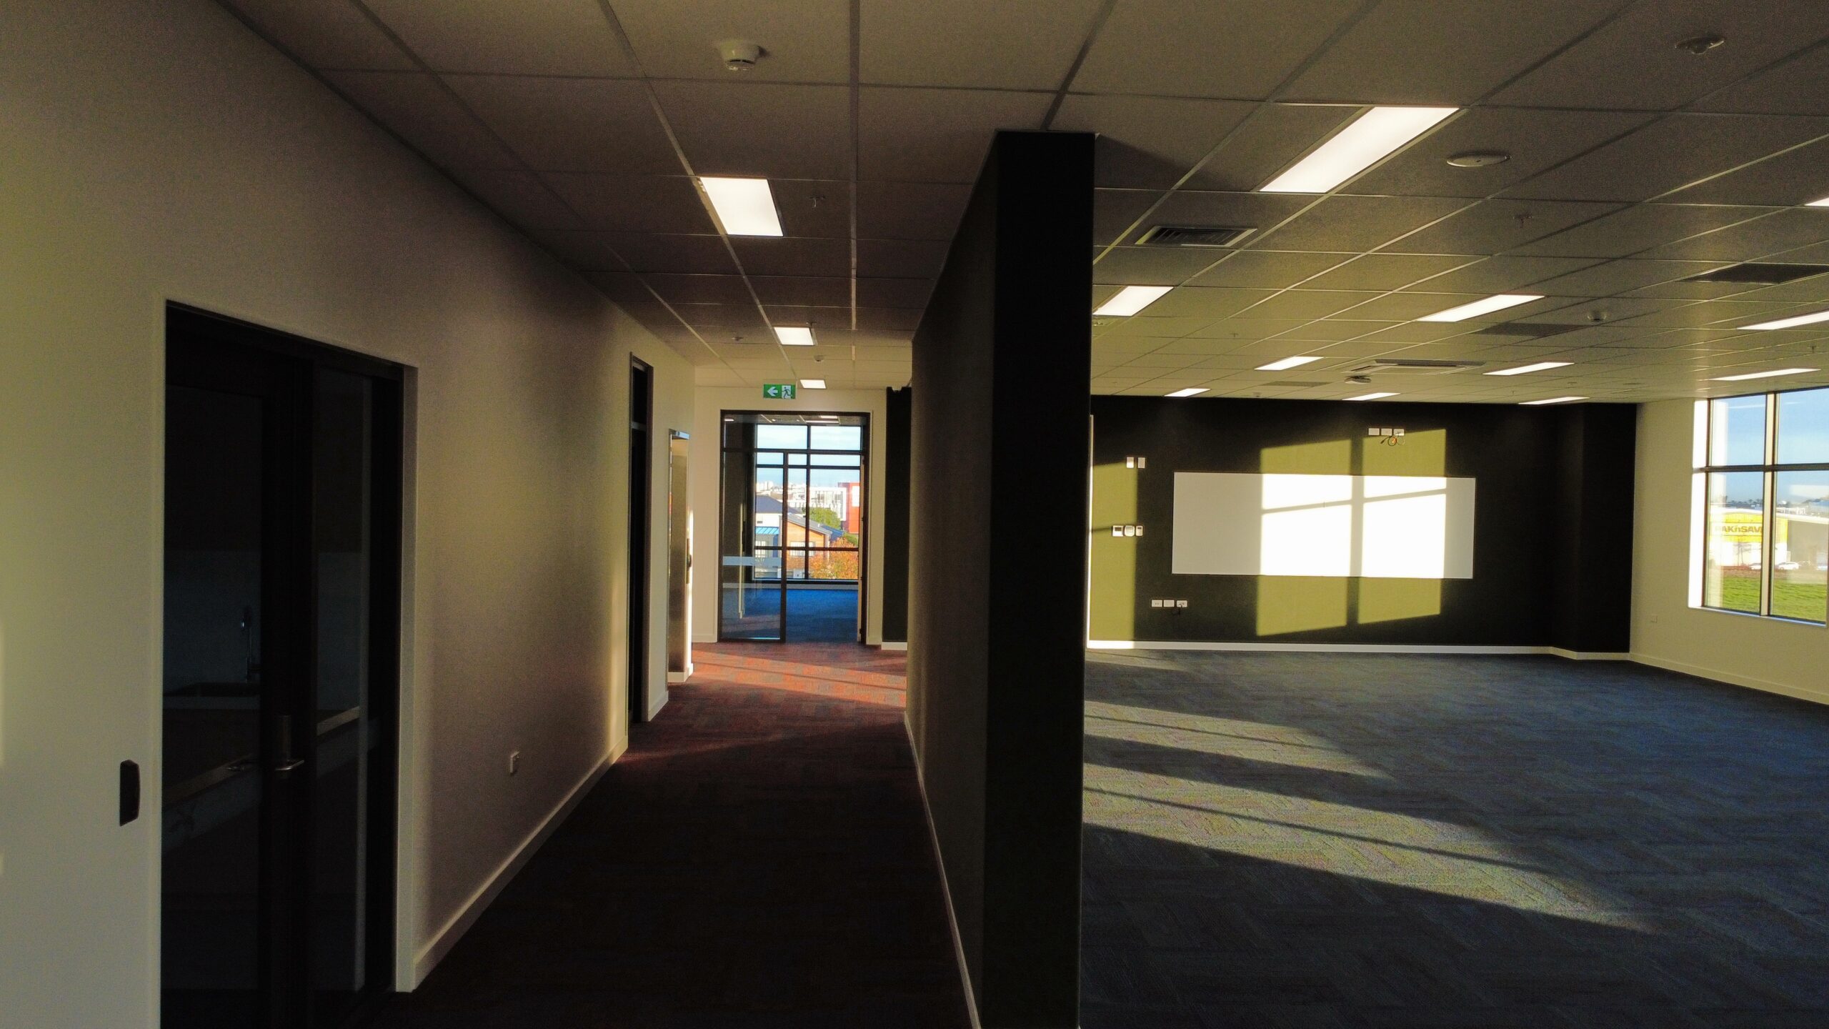
Stage 3 introduced a new three-storey teaching block on the northern boundary of the site, adjacent to Ormiston Road. The building provides 18 General Teaching Spaces designed to accommodate approximately 540 students and 21 staff.
A covered link walkway along the southern façade provides seamless and weather-protected circulation between the Stage 3 block and the wider campus. The building is a two-way steel moment frame structure with precast concrete and in-situ topping floors at Levels 2 and 3, founded on driven timber piles at column locations.
Procurement and Delivery
Stage 3 represented a deliberate shift in procurement strategy from the traditional model used for Stages 2 and 2B, with the required solution lending itself well to utilising the Ministry’s repeatable design solution, a pre-tested, standardised building typology developed to accelerate design delivery and drive cost and programme certainty. Watts & Hughes was selected through a competitive tender process. Jasmax, as the school’s long-standing architect, provided continued lead design oversight to ensure the repeatable design solution was appropriately adapted to OSC’s site conditions and campus character.
Stage 3’s programme performance is among the strongest metrics of the project. Against a target programme of 15 months from contract award to handover, Stage 3 was delivered in 11 months from contract award in July 2025. This result reflects three factors: the effectiveness of the repeatable design approach in eliminating early-stage design uncertainty, RDT Pacific and Watts & Hughes proactive programme management, with risks identified and resolved well in advance of critical milestones; and the strength of the working relationship between RDT Pacific, Watts & Hughes, and the design team, which enabled rapid decision-making and a collaborative approach to challenges throughout the build.
Project Broader Outcomes
- Achieved a 95.7% diversion of construction waste from landfill, exceeding the project target of 90% and significantly reducing environmental impact of construction.
- Delivered meaningful social and economic outcomes through the engagement of six apprentices and the use of Amotai-registered subcontractors, supporting workforce development and supplier diversity.
- Created substantial educational and community benefits, with over 80 students participating in site visits and 30 students attending industry engagement sessions with project partners.
- Supported future pathways into the construction industry through careers events with presentations form RDT Pacific, BCITO training opportunities, work experience placements, and the donation of reusable construction materials for student learning.
Stage 2B – Administration Building Further Extension
Stage 2B represents the final phase of the administration building works, providing further spaces required to complete the school’s administration facilities in accordance with the property masterplan. Also delivered under a traditional contract with Watts & Hughes Construction, and with Jasmax continuing as lead designer, Stage 2B achieved Practical Completion on 27 August 2026, ahead of the anticipated October 2026 completion date.
RDT Pacific is administering Stage 2B concurrently with the post-completion activities of Stage 3, demonstrating the team’s ability to manage multiple active workstreams within a single campus environment without disruption to either programme or to the school’s operations.
Project Legacy
The OSC expansion programme demonstrates what is possible when a consistent project team, a clear procurement strategy, and strong contractor and design relationships are maintained across a multi-stage, multi-year programme. RDT Pacific’s involvement across all stages has provided the Ministry of Education and OSC with a single, accountable point of leadership that understands the school’s history, its masterplan vision, and the requirements of each new building in the context of the whole.
The programme has added more than 30 permanent General Teaching Spaces to one of South Auckland’s largest secondary schools, expanded its administration capabilities, and provided a physical campus that can continue to grow with the community it serves.
Construction Journey
Watch the staged expansion programme take shape through the project timelapse videos.
Stage 2
Stage 3
Stage 2b
Explore more